

Tapio Analyzer
Sensors for Tapio Analyzer
Every sensor measures the same physical point in the paper with a small aperture and a 1 mm sampling step, so the channels can be correlated directly. Choose the combination your grades and quality problems need.
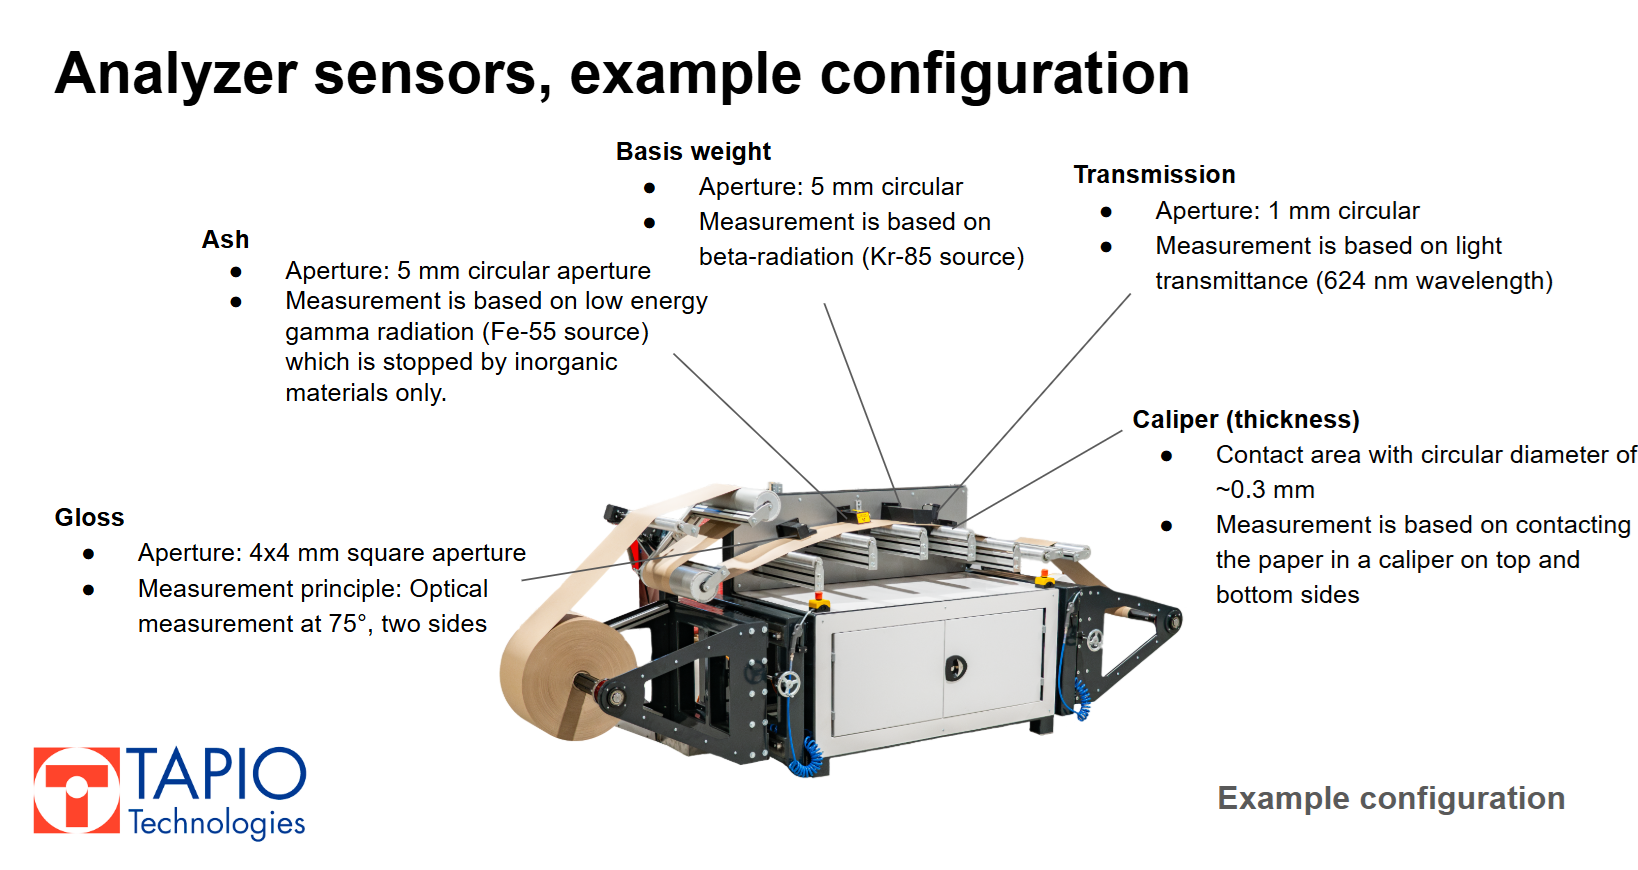
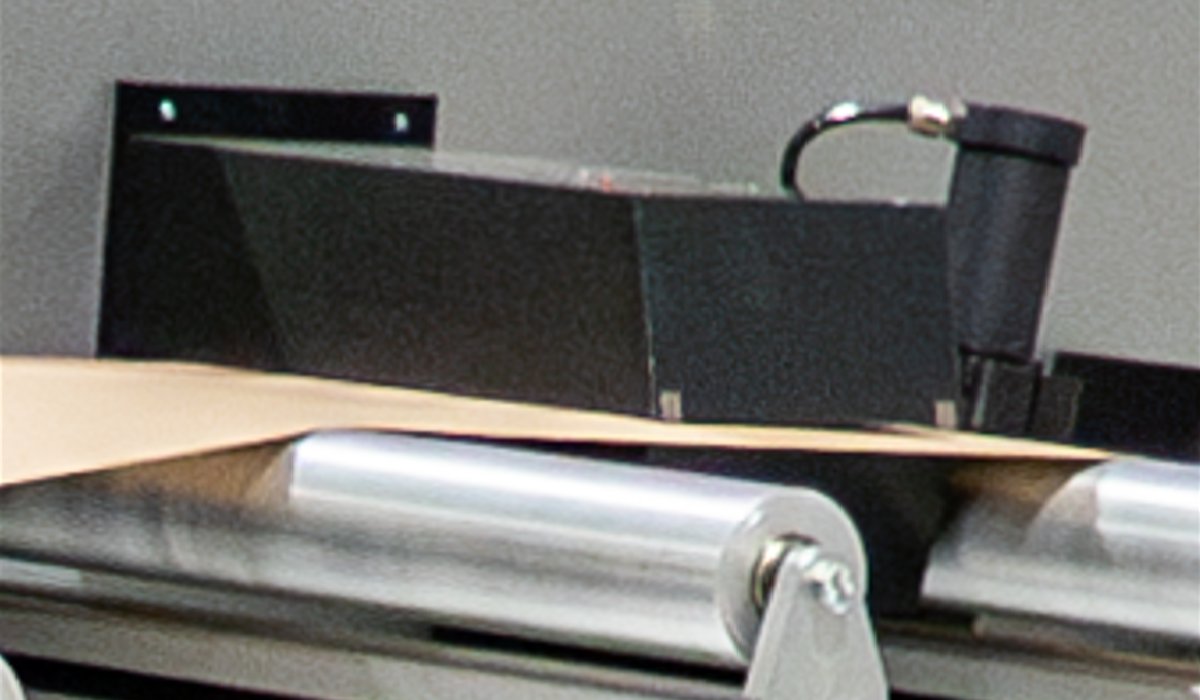
Basis weight sensor
- Aperture: 5 mm circular
- Measurement based on beta radiation (Kr-85 source)
- Semiconductor detector
- For all grades up to 1000 g/m²
- Wet end, stock approach, coating problem solutions
- Verification and calibration of online measurements
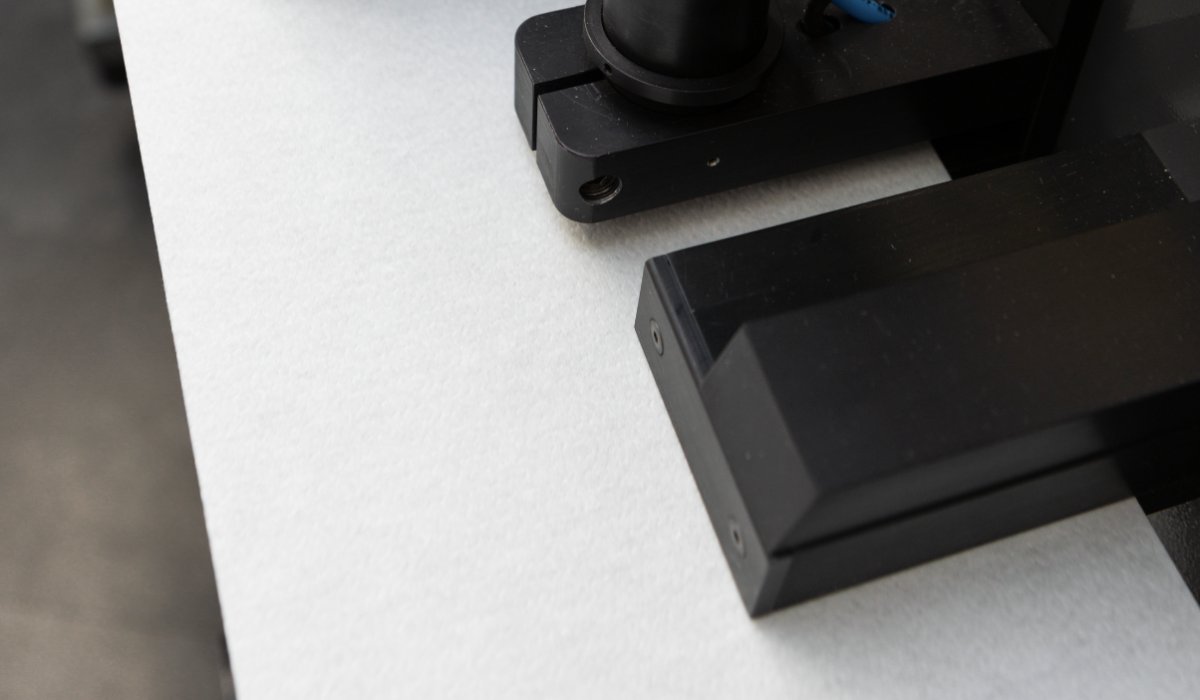
Caliper sensor
- Contact area: 0.3 mm circular (depending on pressure)
- Measurement based on contacting caliper
- Range up to 800 μm, can be extended
- High accuracy caliper profile
- Calender, press section problems
- Printability estimation
- Verification and calibration of online caliper measurements
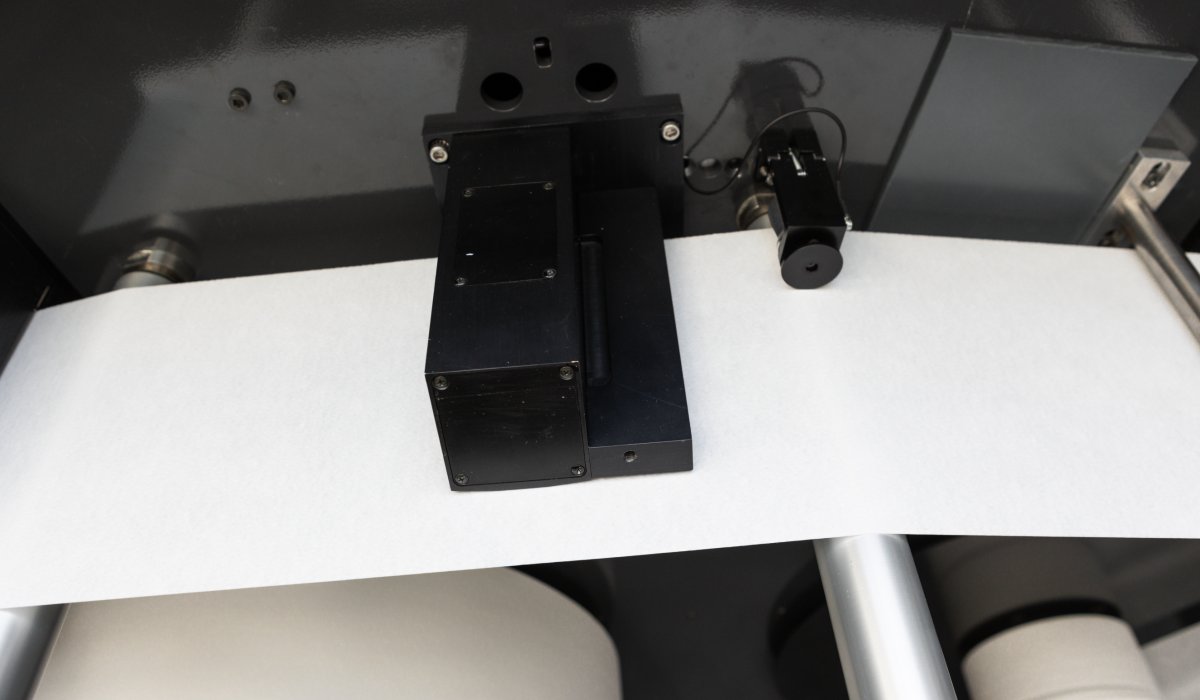
Gloss sensor
- Aperture: 1 × 1.2 mm oval
- Measurement based on 624 nm wavelength light
- Dual-sided measurement of standard gloss & small scale gloss variation
- Standard angle 75°
- All grades, even base paper
- Press section, rolls, felts
- Coating, backing roll effect verification and identification, size press effects and other
- Small scale gloss variation before and after printing (i.e. gloss mottling studies)
- Verification and calibration of online measurements
- Ideal for paper machine troubleshooting
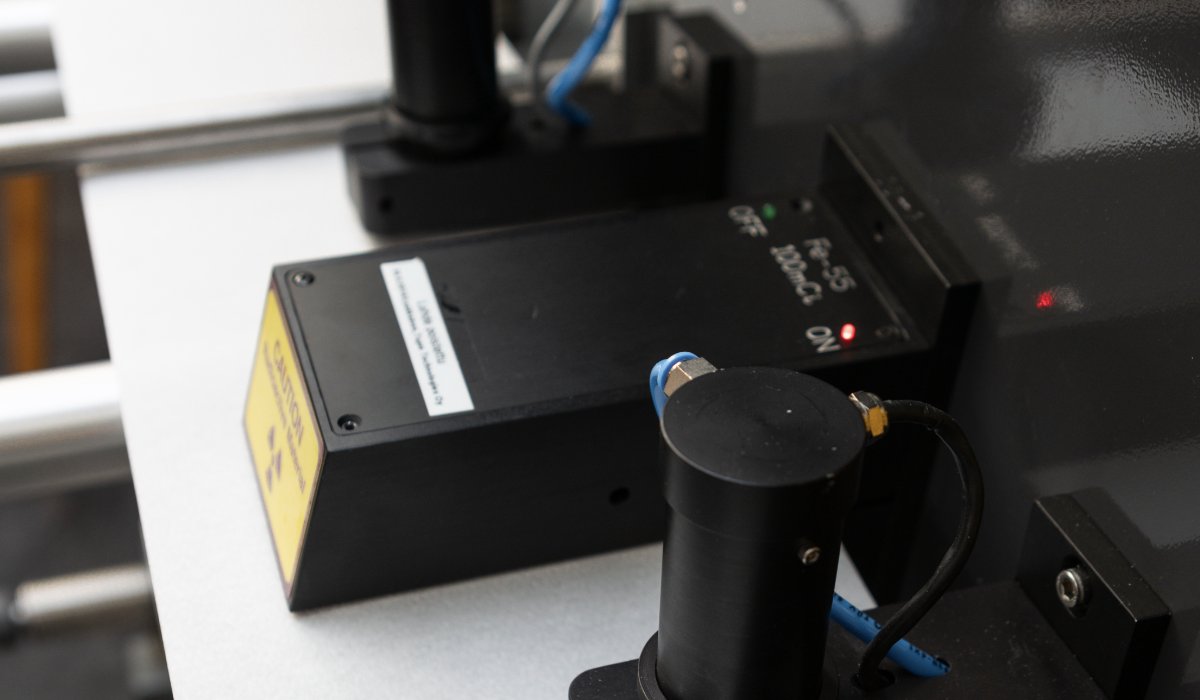
Ash sensor
- Aperture: 5 mm circular
- Measurement based on low-energy x-rays (Fe-55 source)
- Coated, filled grades
- Retention problems
- Coat weight, coating weight variation, coater optimization etc.
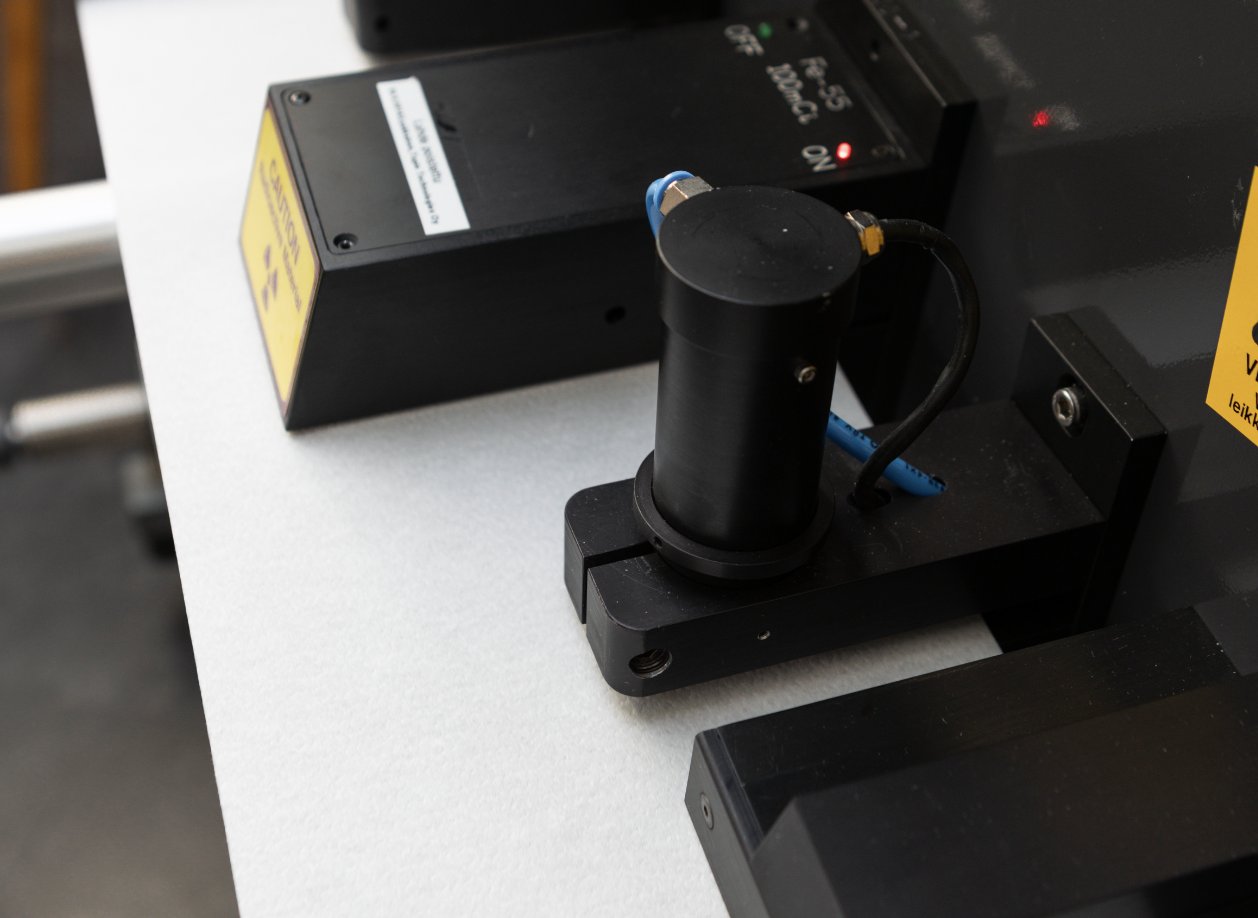
Transmission sensor
- Aperture: 1 mm circular
- Measurement based on transmitted light
- Wavelength selectable red (624 nm) or IR (875 nm)
- Press section variations, moisture and temperature related variations
- Optical formation and flock size analysis
- In most grades transmission has good correlation to basis weight
- Important when calender, press section and wet end effects must be separated from each other
Related article: Predicting basis weight from transmission and caliper
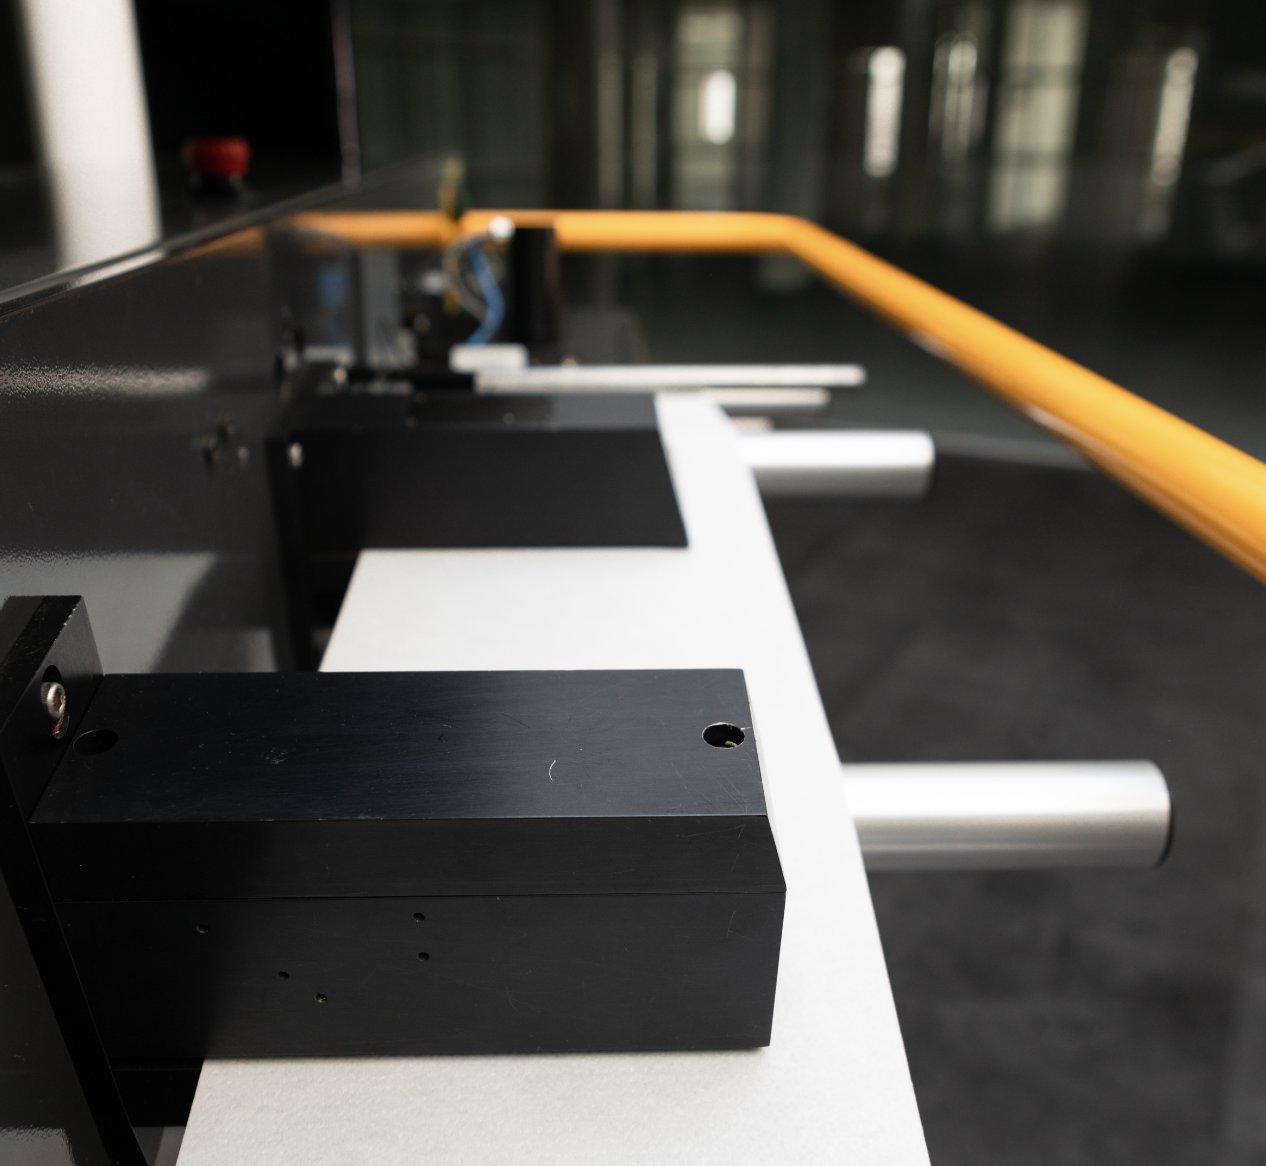
Remission / brightness sensor
- Aperture: 0.3 mm circular
- Brightness variation of paper
- All grades
- Correlates well with coating variations
- Calender blackening studies
- White top board (see-through variation)
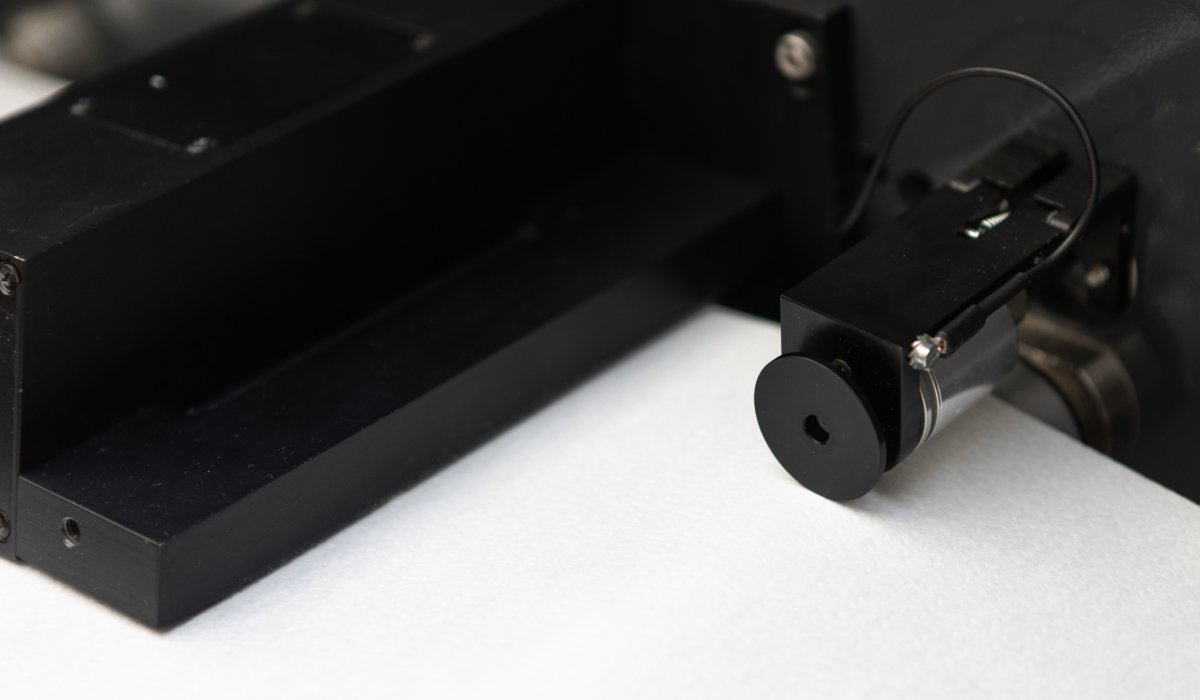
Porosity sensor
- Measurement area: 10 cm² (3.6 cm circular)
- Measurement based on: air flow under constant controlled pressure
- Air permeability measurement
- Permeability variations for relevant grades
- According to laboratory standards (Bendtsen, Gurley, Bekk, etc.)
Related article: Continuous porosity profile measurement
Custom sensors and calculated channels
The analyzer can be equipped with up to 16 sensors, allowing the measurement to be easily supplemented with custom sensors. The measurement interface allows both voltage and current signaling. Since all sensors measure the same physical point in paper, the density, bulk, relative ash and optical formation channels can be automatically calculated from measured data.
Which sensors does your case need?
Tell us about your grades and the variation you are chasing, and we will suggest an analyzer configuration — or start with the Tapio Analysis service using our laboratory.